Choosing between steel and concrete for an industrial building is one of those decisions that ripples through a project for decades. Get it right, and you save money, time, and headaches. Get it wrong, and you’re stuck with a structure that fights you at every turn: during construction, during operation, and especially during expansion. With updated building codes, volatile material costs, and a push toward net-zero mandates reshaping the industry in 2026, the differences between steel and concrete buildings for industrial projects have never been more consequential. This isn’t a matter of one material being universally better. It’s about understanding where each one excels, where it falls short, and which trade-offs actually matter for your specific project. The twelve distinctions covered here reflect real conditions on the ground this year, from insurance premiums to thermal performance to how fast you can get a building enclosed and operational.
Evolving Standards for Industrial Infrastructure in 2026
Industrial construction in 2026 looks nothing like it did even five years ago. Regulatory shifts, automation demands, and climate targets have rewritten the playbook for how buildings get designed, approved, and built. Both steel and concrete have adapted, but in very different ways.
The Rise of Smart Factories and Modular Demands
Smart factories require buildings that accommodate dense networks of sensors, automated guided vehicles, and reconfigurable production lines. Steel framing tends to win here because it pairs well with modular construction: entire wall panels, mezzanines, and equipment platforms can be fabricated off-site and bolted into place. Concrete structures can support these systems too, but retrofitting sensor mounts, cable trays, and HVAC penetrations into poured walls is slower and more disruptive. The trend toward shorter product lifecycles means factories need to reconfigure layouts every 18 to 36 months, and steel’s bolted connections make that far easier than jackhammering through reinforced concrete.
Sustainability and Net-Zero Building Codes
The 2026 International Energy Conservation Code updates have tightened embodied carbon limits for commercial and industrial buildings. Concrete carries a heavier carbon footprint per cubic meter due to cement production, which accounts for roughly 8% of global CO2 emissions. Steel, while energy-intensive to produce, has a significant recycling advantage: about 93% of structural steel in the U.S. is recycled content. Some jurisdictions now offer expedited permitting for buildings that demonstrate lower embodied carbon, giving steel-framed projects a procedural edge in certain markets. That said, concrete manufacturers have made strides with low-carbon mixes using fly ash and slag, narrowing the gap in regions where those alternatives are available.
Speed of Construction and Project Timelines
Time is money, and in industrial construction, every week of delay costs real revenue. The speed difference between steel and concrete can compress or stretch a project timeline by months.
Prefabricated Steel vs. On-Site Concrete Pouring
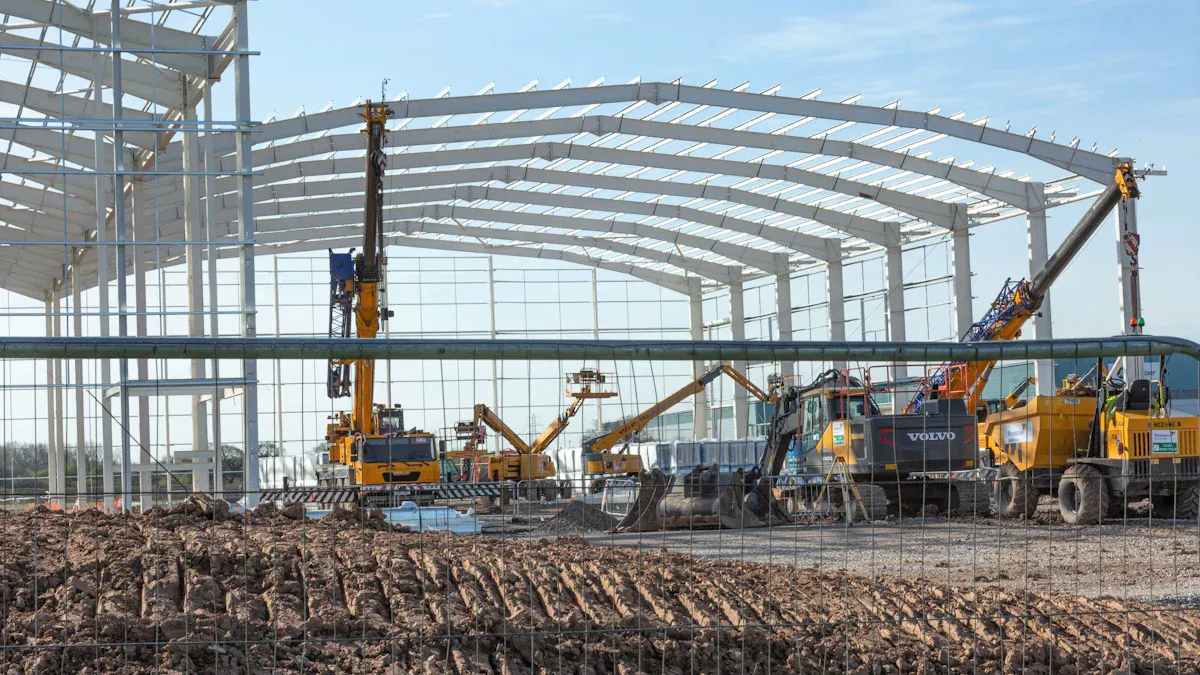
A typical steel industrial building can be erected 30% to 40% faster than a comparable concrete structure. Steel components arrive pre-cut, pre-drilled, and ready to assemble. A 50,000-square-foot warehouse framed in steel might go from foundation to enclosed shell in 8 to 10 weeks. The same building in cast-in-place concrete could take 14 to 18 weeks because of formwork, rebar placement, pouring, and curing cycles. Precast concrete panels split the difference, but they still require crane-intensive installation and grouted connections that add time. For projects where speed to occupancy directly affects revenue, like distribution centers or manufacturing plants with contractual deadlines, this timeline gap often tips the decision toward steel.
Impact of Weather and Curing Times on ROI
Concrete is highly sensitive to weather. Pouring in temperatures below 40°F requires heated enclosures and chemical accelerators, both of which add cost. Temperatures above 90°F cause rapid moisture loss and cracking risks. Rain delays can push a concrete pour back days. Steel erection, by contrast, can proceed in most weather conditions short of high winds or lightning. In northern climates or regions with unpredictable weather patterns, this resilience translates directly into fewer schedule overruns. A 2025 study by the Construction Industry Institute found that weather-related delays added an average of 11% to the total cost of concrete industrial projects in the Midwest, compared to just 3% for steel.
Structural Versatility and Clear-Span Capabilities
The internal layout of an industrial building often matters more than its exterior. How far can you span without columns? How easily can you expand upward? These questions separate the two materials sharply.
Maximizing Floor Space for Heavy Machinery
Steel excels at clear-span construction. Standard steel portal frames can span 80 to 120 feet without intermediate columns, and engineered trusses push that to 200 feet or more. This is critical for facilities housing overhead cranes, large CNC machines, or automated storage and retrieval systems. Concrete can achieve clear spans too, but it requires significantly deeper beams or post-tensioned systems that increase cost and complexity. For a 100-foot clear span, a steel frame might use a 36-inch-deep rafter, while a concrete beam for the same span could be 48 to 60 inches deep, eating into usable vertical space.
Future-Proofing for Vertical Expansion
Adding a mezzanine or second story to a steel building is relatively straightforward. Engineers can design initial foundations and columns to accept future loads, and the additions bolt directly to existing framing. Concrete buildings are harder to expand vertically because the walls and columns are monolithic: adding load capacity after construction typically requires expensive reinforcement or entirely new structural elements. If your five-year plan includes potential vertical expansion, steel gives you a cheaper path to get there.
Durability and Environmental Resilience
Both materials are durable, but they face different vulnerabilities depending on the environment and the type of industrial operation housed inside.
Fire Resistance and Insurance Premium Variations
Concrete has a natural advantage in fire resistance. A standard reinforced concrete wall can achieve a 2- to 4-hour fire rating without any additional treatment. Steel loses structural integrity at around 1,100°F and requires intumescent coatings or spray-applied fireproofing to meet code. This distinction affects insurance premiums. Industrial facilities with concrete construction often see 10% to 20% lower property insurance rates compared to steel-framed buildings, depending on the insurer and occupancy type. For chemical plants, food processing facilities, or any operation with elevated fire risk, this ongoing cost difference can be substantial over a 30-year building life.
Corrosion and Pest Resistance in Industrial Environments
Concrete resists termites and other pests completely, and it holds up well in mildly corrosive environments. Steel, however, is vulnerable to rust in humid or chemically aggressive settings like coastal areas, fertilizer plants, or wastewater treatment facilities. Galvanizing, powder coating, or using weathering steel alloys mitigates this, but those treatments add 5% to 15% to the steel cost. On the flip side, concrete can deteriorate from sulfate attack, alkali-silica reaction, or freeze-thaw cycles if the wrong mix design is used. Neither material is immune to environmental damage: the key is matching the material to the specific exposure conditions of your site.
Cost Analysis: Initial Investment vs. Lifecycle Maintenance
Upfront price gets all the attention, but the real cost picture only emerges when you account for maintenance, energy performance, and material price trends over time.
Market Volatility in Raw Material Pricing
Steel prices have been on a roller coaster since 2020. Hot-rolled coil steel hit $1,900 per ton in 2021, dropped to $700 in 2023, and has fluctuated between $850 and $1,100 through early 2026. Concrete pricing is more stable but has crept upward steadily, with ready-mix concrete averaging $155 to $175 per cubic yard in most U.S. markets this year. The volatility of steel means that locking in pricing early through pre-purchase agreements can save 8% to 12% on material costs. Concrete’s stability makes budgeting easier, but it also means fewer opportunities to buy at a dip.
Long-Term Thermal Performance and Energy Costs
Concrete’s thermal mass stores and slowly releases heat, which can reduce peak cooling loads in climates with large day-night temperature swings. A concrete tilt-up building in Phoenix, for example, might use 12% to 15% less energy for cooling than an insulated metal building with the same R-value. Steel buildings, however, can be insulated with continuous exterior insulation systems that eliminate thermal bridging, a persistent weakness in concrete panel joints. The 2026 energy code updates now require continuous insulation for both material types in most climate zones, which has narrowed the thermal performance gap considerably. Your HVAC engineer’s input matters more here than the framing material alone.
Selecting the Optimal Framework for Your 2026 Project
The choice between steel and concrete for industrial buildings isn’t binary. Many of the best-performing facilities in 2026 use hybrid approaches: steel framing with concrete floor slabs, or concrete lower walls with steel roof systems. The right answer depends on your specific priorities.
If speed, clear spans, and future flexibility top your list, steel is probably your material. If fire resistance, thermal mass, and insurance costs are driving concerns, concrete deserves serious consideration. Either way, get your structural engineer, insurance broker, and energy consultant in the same room early. The interactions between these twelve factors, from construction speed to lifecycle energy costs, mean that optimizing for one variable in isolation almost always creates problems elsewhere.
Don’t treat this decision as a line item on a spreadsheet. Treat it as a 30-year commitment, because that’s exactly what it is. The industrial projects that perform best over time are the ones where the owner understood these trade-offs before the first shovel hit dirt, not after.